Ricardo Brites has spent much of his career helping move engineered timber buildings from ambitious design experiments into practical housing solutions. Originally from Portugal, Brites completed his PhD in timber engineering before working in the United Kingdom during Europe’s rapid expansion of mass timber construction. At the time, Europe was already delivering large-scale timber buildings while North America was still cautiously testing the concept.
“I was part of projects with Lendlease, Mace, and Berkeley Homes when mass timber was transitioning from niche to near-commodity in that market,” Brites said. Today, as director of engineering and VDC at Mercer Mass Timber, Brites works across Canada and the United States on projects ranging from libraries and universities to large-scale residential and commercial developments. His focus is not simply on promoting timber buildings, but on solving one of the industry’s biggest challenges — how to make them practical and affordable enough for mainstream housing.
“What drives me is not the structural performance of mass timber. That case has been made. What drives me is cost competitiveness,” he said. Mass timber products such as cross-laminated timber, or CLT, are engineered by layering wood panels together to create structural components strong enough for multi-storey buildings. Increasingly, these systems are being paired with steel or concrete in hybrid designs that aim to balance performance, cost and speed of construction.
The most interesting and commercially viable work is almost always hybrid, Brites said. That approach reflects a shift away from viewing timber as an all-or-nothing material. Instead, hybrid systems use each material where it performs best. “A well-designed hybrid doesn’t compromise the timber story. It makes the whole building work better and land closer to budget,” Brites said.
One reason architects continue to gravitate toward engineered timber is the atmosphere it creates inside buildings. Exposed wood interiors can feel softer and calmer than conventional concrete structures, while the structural systems themselves often produce cleaner lines and more efficient interior layouts. “There’s a quality to exposed timber that reads differently from any other structural material,” Brites said. “Warmer, quieter, more grounded.”
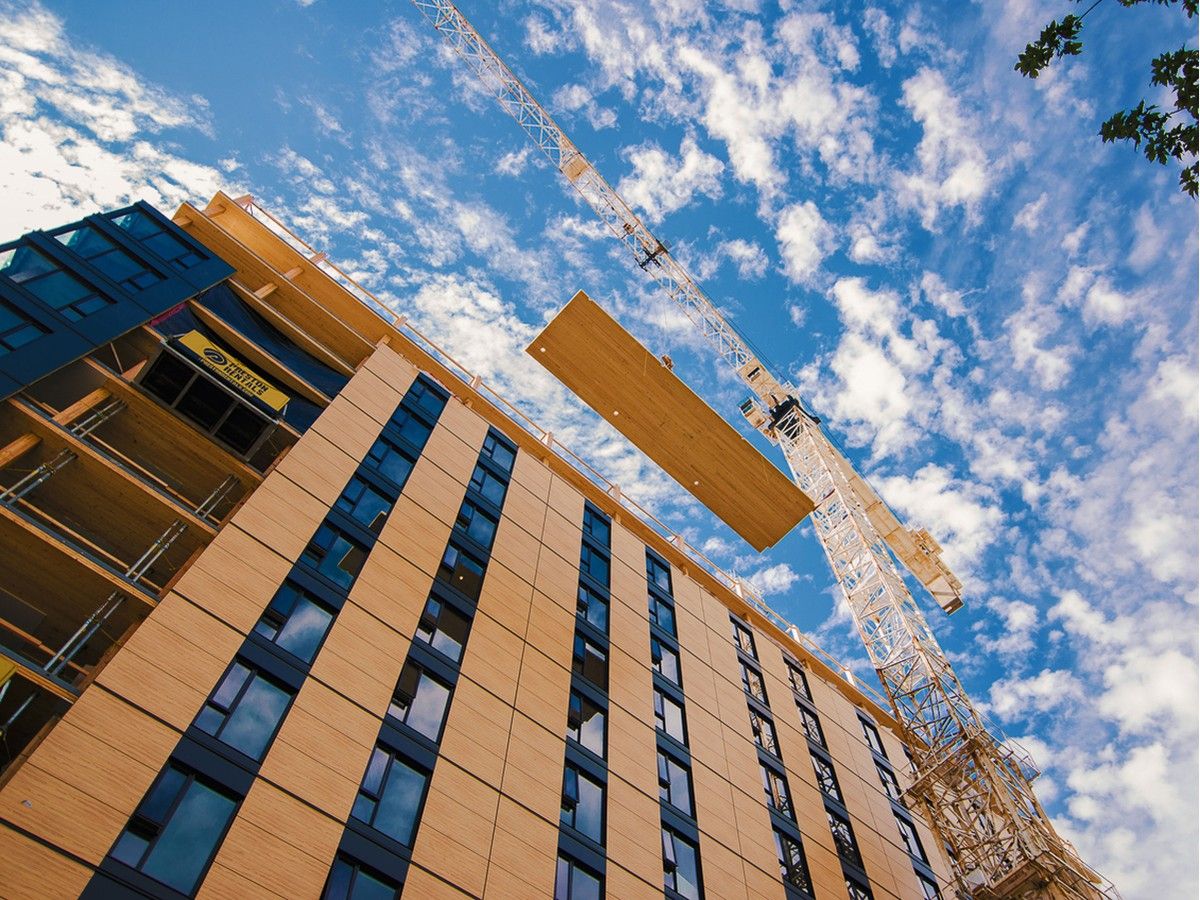
Brites says the bigger story is less about esthetics and more about industrialized construction. One of engineered timber’s major advantages is prefabrication. Structural components are manufactured off-site using highly precise digital modelling, then delivered ready for installation. “Prefabrication shifts where problems get solved. Instead of resolving co-ordination issues in the field, you resolve them digitally before a single component is fabricated,” he said. That can shorten construction timelines significantly while reducing costly surprises during the building process.
Canada, particularly British Columbia, has become one of North America’s most active mass timber markets. Brites says the region’s progress has been driven by a combination of housing pressure, supportive policy and growing manufacturing capacity. Projects such as UBC’s Brock Commons Tallwood House helped establish confidence in tall timber construction, while newer housing policies are encouraging more standardized mid-rise development.
Still, Brites believes the industry remains in a transitional phase similar to what Europe experienced years earlier. “What we’re in now is a transition from early demonstration projects toward broader market adoption,” Brites said. One of the biggest barriers is that developers often struggle to evaluate timber systems early enough in the design process. By the time cost estimates and engineering assessments arrive, many projects are already locked into conventional concrete and steel assumptions.
“By the time a project team had enough information to evaluate a mass timber solution properly, the design had already hardened around conventional assumptions,” Brites said. To help address that problem, Mercer Mass Timber partnered with ZGF Architects and Fast + Epp to develop BuildSpec, a free digital platform that allows architects, engineers and developers to quickly test hybrid timber systems during the earliest planning stages.
The platform generates real-time information about structural feasibility, constructability and carbon impacts for mid-rise housing projects, helping teams compare systems before major design decisions are fixed. “What previously required weeks of consultant co-ordination can now be explored at the massing stage in minutes,” Brites said. For Brites, the long-term goal is not simply to create standout timber buildings, but to help the industry move toward repeatable systems that become more efficient over time.
“The housing supply problem in Canadian cities is not going to be solved by better-designed individual projects. It’s going to be solved by delivery systems that can produce good buildings repeatedly, predictably, and at a cost that works,” Brites said. The approach comes as cities across Canada face ongoing pressure to increase housing supply amid rising demand and construction costs. Hybrid timber systems are positioned as one potential tool to address those challenges through faster assembly and reduced material expenses in certain applications.
Industry observers note that while demonstration projects have proven the technical viability of mass timber, scaling to routine mid-rise developments will require continued advances in cost modeling and supply chain coordination. Brites emphasized that tools like BuildSpec aim to close that gap by providing early-stage data without lengthy consultant reviews. As manufacturing capacity grows in British Columbia and other regions, the sector is expected to test whether these methods can deliver consistent results on standard residential projects.